BPF Online Blog

FREE UK carriage on orders over £250 nett      No minimum order value      Trade discounts       Order FREE samples online       Last cut off for overnight: 3pm

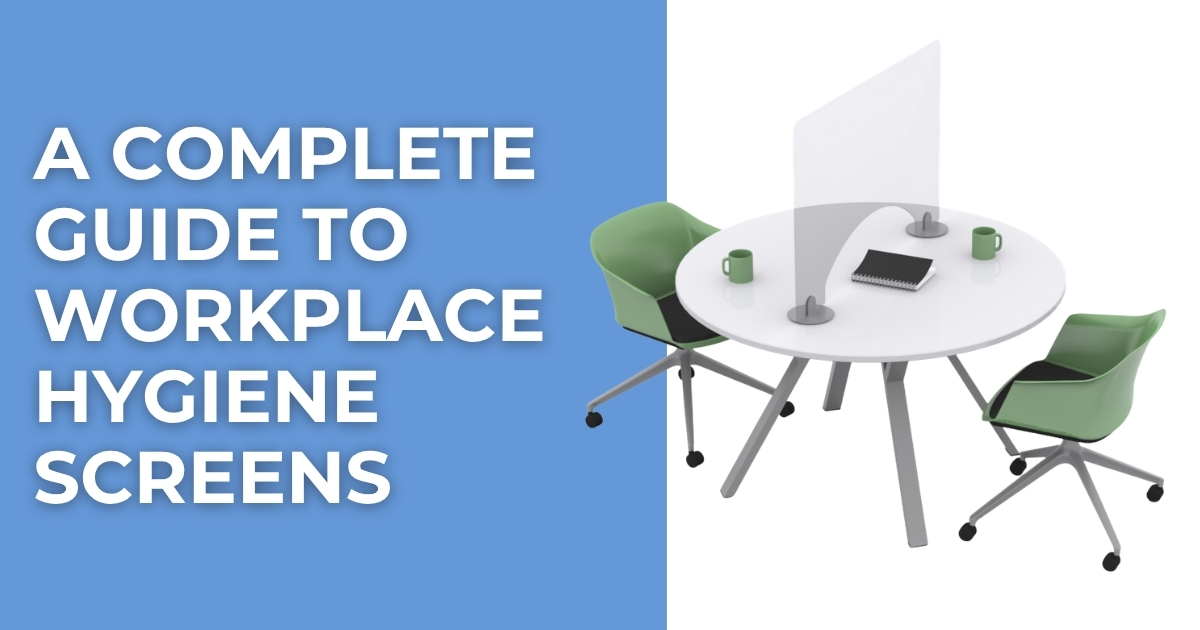
A Complete Guide to Workplace Hygiene Screens

Workplace hygiene screens provide a practical way to create physical separation between people in offices, reception areas, retail environments, service...
Read More

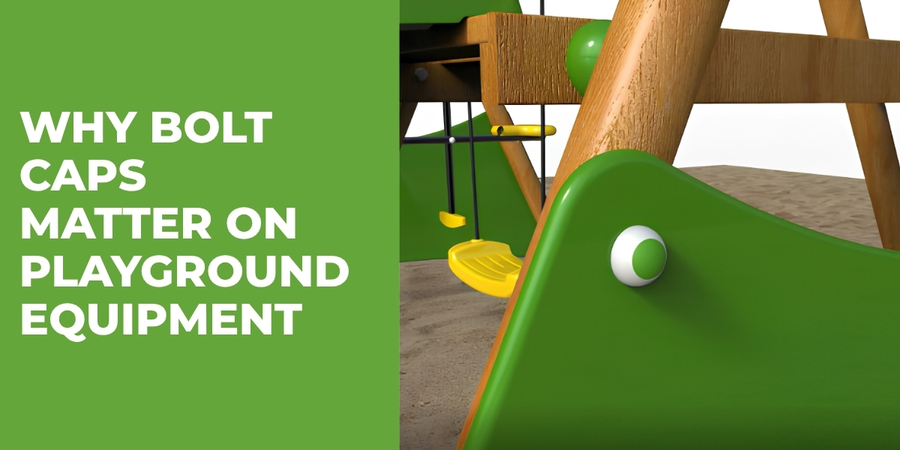
Why Bolt Caps Matter on Playground Equipment

When manufacturers and installers build playground equipment, they need to consider every component, right down to the smallest fixing. Bolts,...
Read More
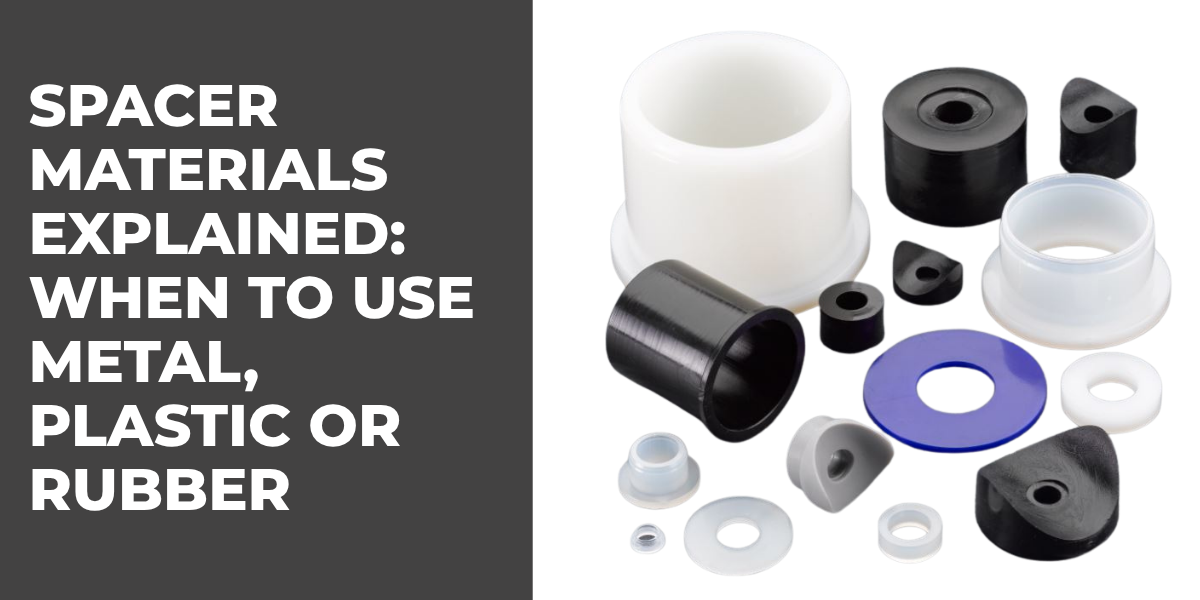
Spacer Materials Explained: When to Use Metal, Plastic or Rubber Spacers

Spacers may look like simple components, but the material you choose can greatly affect how an assembly performs. A spacer...
Read More
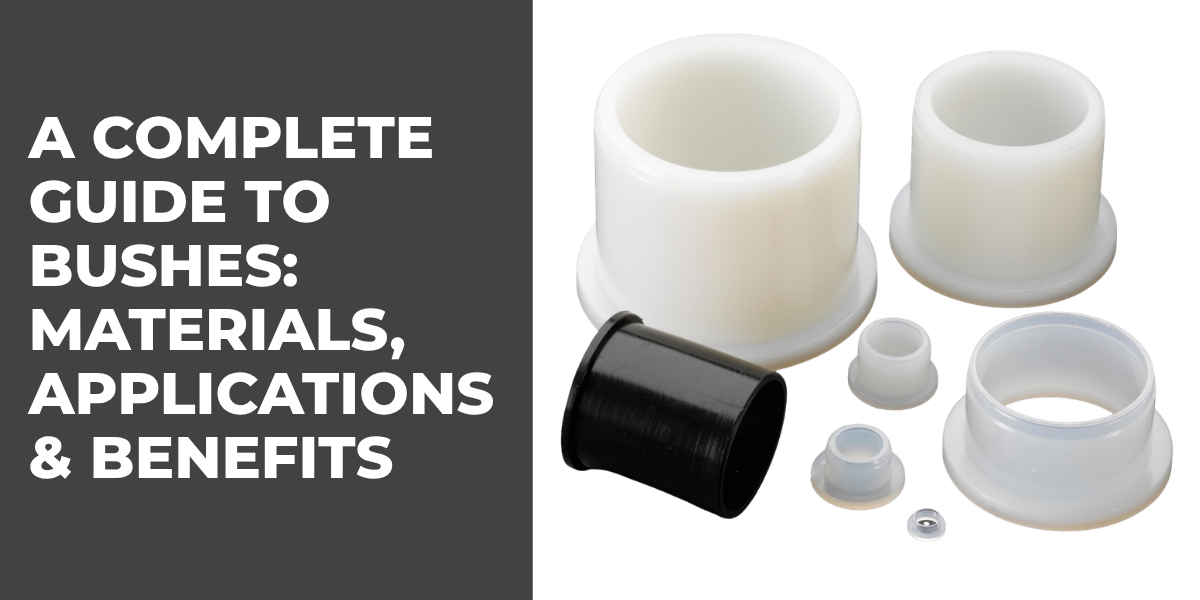
A Complete Guide to Bushes: Materials, Applications & Benefits

Bushes play an important role in mechanical assemblies, helping manufacturers manage movement, reduce friction, protect components and maintain accurate spacing....
Read More
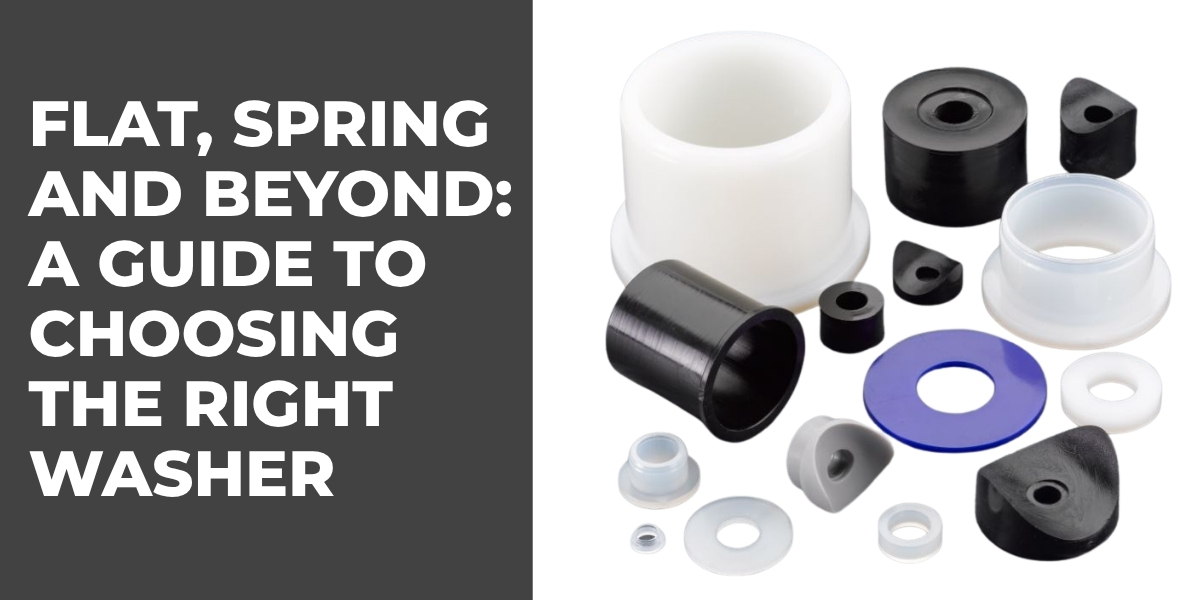
Flat, Spring and Beyond: A Guide to Choosing the Right Washer

Washers are small but essential components used in countless mechanical and industrial assemblies. While a standard flat washer may look...
Read More
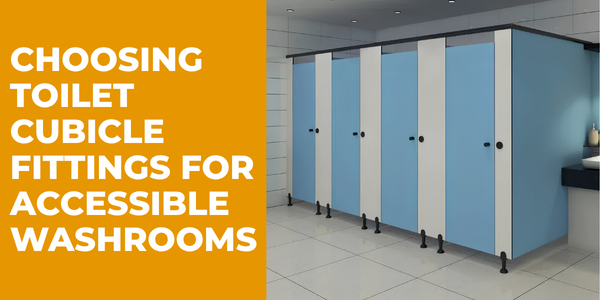
The Importance of Accessibility-Compliant Cubicle Hardware

Choosing Toilet Cubicle Fittings for Accessible Commercial Washrooms Accessibility is an increasingly important consideration when designing commercial washrooms. For architects,...
Read More
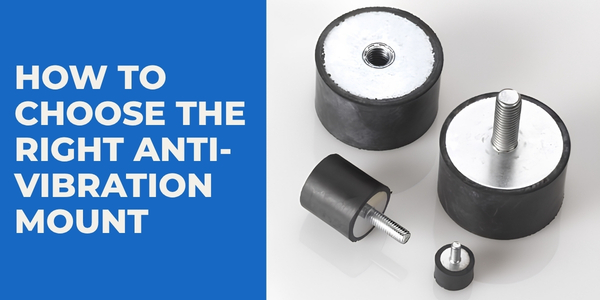
How to Choose the Right Anti-Vibration Mount

Choosing the right anti-vibration mount isn't simply a case of finding a mount that fits. The correct solution needs to...
Read More
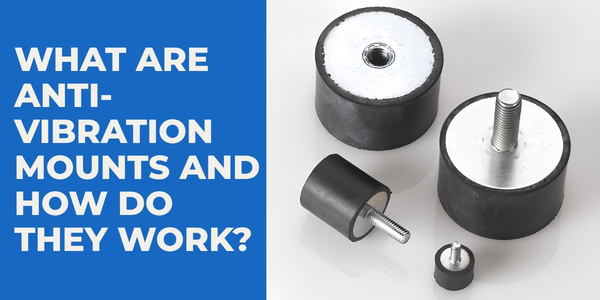
What Are Anti-Vibration Mounts and How Do They Work?

Vibration is an unavoidable part of many mechanical and industrial applications. Motors, pumps, compressors, generators and other machinery naturally move...
Read More
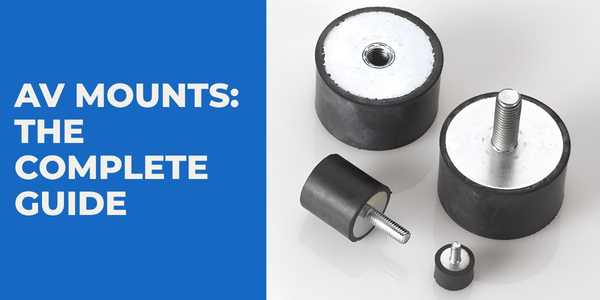
AV Mounts: The Complete Guide

Vibration can be an unavoidable part of operating machinery, equipment and mechanical systems. While some movement is perfectly normal, excessive...
Read More
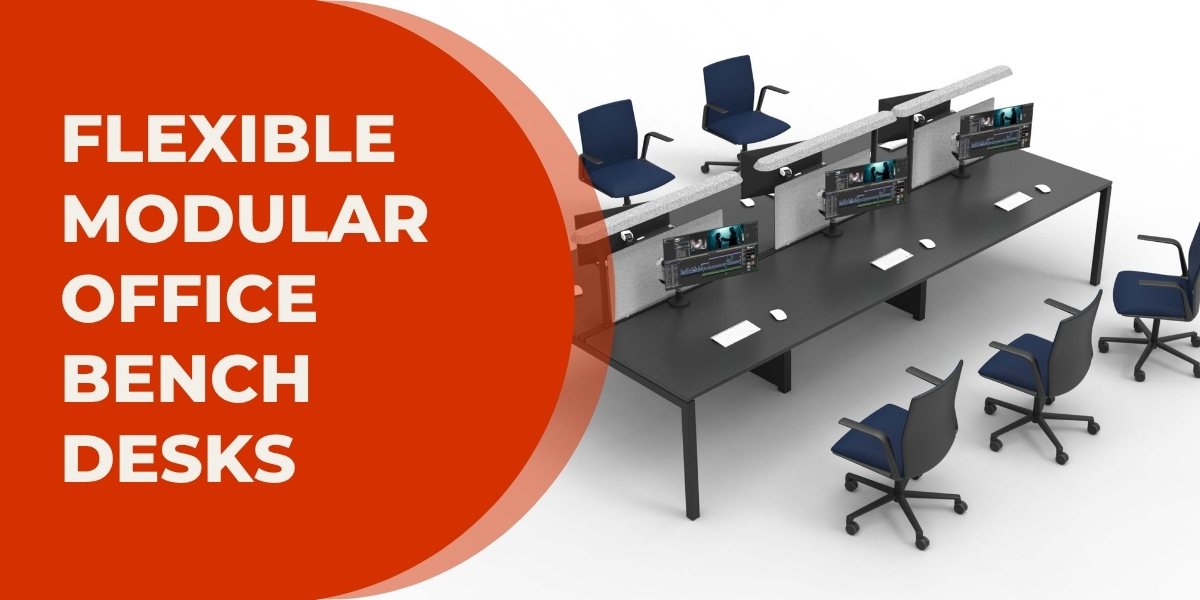
X3 Bench Desk: Flexible Modular Office Desks for Every Workspace

A bench desk is one of the most efficient ways to maximise office space while creating a collaborative working environment....
Read More

Kitchen design tips for a home hub you’ll love to spend time in

In this blog, we’ll be sharing with you some more kitchen design tips and secrets to help you create a kitchen that is really easy to work in and to keep clean.

Our last blog looked at how you should approach designing a new kitchen layout. We looked at the cornerstones of kitchen design and how some of our products may be able to help you achieve the look and feel you dream of without the costly building work. If you missed our article, you can read it here [link].

Island or breakfast bar design tips

  • Consider the depth of any breakfast bar you may be planning. The thicker the countertop, the deeper the unsupported overhang can be. However, if you still want a thin worktop, breakfast bar legs will give your breakfast bar the essential support it needs for added depth.
  • If you want a greater occasional breakfast bar space that you can extend when you have guests, or maybe for weekend use when more people have breakfast together, a countertop extension could be the solution. A countertop extension is a swivel frame which sits above an island and can be pulled out and locked in place to increase your worktop area by up to 100% of your island or breakfast bar area.
  • As mentioned in our previous blog here, remember to ensure you have at least 90cm between any island or worktop spaces so people can still walk past when the extended area is in use.
  • If you are planning an island with storage, check that the drawers or cupboard doors can be opened. There should still be space for a person to bend down to access the open cupboard.

Worktop planning when designing a kitchen

  • Make sure you have plenty of worktop space around key units such as your hob, sink, dishwasher, washing machine and tumble dryer. If you don’t have enough counter space in these areas, you can ‘borrow’ counter space and enlarge your landing areas with a pull-out countertop. These pull-out worktops fit beneath the countertop behind a drawer front and can be pulled out when needed. They work perfectly for folding washing, preparing food or resting laundry baskets.
  • Position tall units at the end of worktop runs to give you maximum worktop space. A wider working space is more versatile than lots of smaller worktop ‘landing’ areas.

Bin placement when designing a kitchen

  • Ensure your bin is close enough to your dishwasher or sink so that you don’t have to drip gravy or ketchup over the floor after scraping leftovers into the bin as you move the plate to be washed.
  • Don’t position your bin next to the oven – the heat can make things a little smelly.
  • Ensure you can open both your bin and your dishwasher at the same time without the doors interfering with each other.

Dishwasher positioning when planning a kitchen

  • For practical and cost-efficiency reasons, this should be close to the sink to make use of the sink plumbing.
  • For hygiene reasons, you may choose not to position the dishwasher right next to the fridge.

Fridge/Freezer placement when designing a kitchen

  • Leave a gap on both sides of the fridge freezer. This helps ventilation, preventing your fridge/freezer from overheating. This will also allow you to open the doors wider than 90-degrees. Most fridges require a wider clearance to pull out salad drawers.
  • You may want a water inlet behind the freezer if you’re planning a fridge/freezer that dispenses ice or cold water.

Ducting in kitchen design

  • Try to limit the length of your ducting and minimise the number of bends to make it as efficient at gas extraction as possible.

Electricity access in kitchen design

  • Ensure you don’t place electrical sockets near to water sources or ‘wet’ areas.
  • If you use mixers or food processors, consider where they will plug into an electrical socket. If you don’t have an electrical socket nearby, you may be able to use a pop-up socket which can be easily fitted into a worktop. If you’re opting for a Silestone or granite worktop, this will need to be planned at the point of templating.
  • Plan for more electricity sockets than you think you’ll need, rather than too few.

Easily accessible storage for designing your kitchen layout

  • Those who cook regularly may want easily accessible storage for utensils or herbs and spices. Pull-out drawers beside a cooker or food preparation area are perfect for small jars. If these aren’t an option, magnetic wall storage will keep items tidy and off the worktops helping keep your kitchen clutter-free and easy to clean.

Other space-saving ideas


Hopefully, these ideas have given you plenty to think about as you design your perfect kitchen. However, if you have any specific questions about our additional worktop or space-saver options, pop-up sockets or other products, contact us on our online chat. We’re ready and waiting to deal with your queries and help you create a kitchen that is a pleasure to spend time in.